Restaurant Acoustic Panels: What They Are, How They Work, and What They Cost
May 15, 2026
Why Restaurant Owners Start Looking at Acoustic Panels
At some point the noise problem becomes impossible to ignore. Guests are complaining. Reviews are mentioning it. The staff are strained. And the owner starts searching for a solution.
Acoustic panels are usually the first thing people find. They show up in search results, they are available from online retailers, and they look like a straightforward fix. But the range of products, price points, and installation approaches is wide enough that buying the wrong thing is easy. This guide explains what acoustic panels actually do, how they differ from each other, and what a restaurant owner should expect to spend to treat a space properly.
What Acoustic Panels Actually Do
Acoustic panels do not block sound from entering or leaving a room. That is soundproofing, which is a different problem requiring different materials and methods.
What acoustic panels do is absorb sound energy. When a sound wave hits an acoustic panel, the energy is converted into a small amount of heat rather than reflecting back into the room. The panel reduces the number of times a sound wave can bounce before losing enough energy to become inaudible.
The practical effect is a reduction in reverberation time. A room with properly placed acoustic panels has a shorter RT60, meaning sound dissipates faster after it is produced. The dining room still generates noise, but it does not accumulate the way it does in an untreated space. The Lombard Effect is dampened because the ambient noise level stays lower, so guests do not need to raise their voices as much to be heard.
This distinction matters because acoustic panels solve the reverberation problem. They do not solve problems with sound transmission between spaces, noise from mechanical systems, or exterior noise entering through walls and windows. Those require different interventions.
The Main Types of Acoustic Panels for Restaurants
Acoustic Foam Panels
Foam panels are the entry-level option. They are inexpensive, lightweight, and available in standard sizes. Open-cell foam absorbs mid and high-frequency sound effectively but performs less well at low frequencies.
In a restaurant context, foam panels have limited application. They can work in back-of-house areas, storage rooms, and spaces where aesthetics are not a consideration. In a dining room, the appearance of foam panels typically conflicts with the visual standards most restaurants maintain.
Fabric-Wrapped Panels
Fabric-wrapped panels consist of an acoustic core, typically fiberglass or mineral wool, wrapped in a stretched fabric covering. They come in a wide range of sizes, shapes, and fabric options, including custom colors and printed designs.
This is the most commonly installed panel type in commercial spaces including restaurants. They perform well across a broad frequency range, they look professional, and the fabric options allow them to be integrated into the design of the space rather than standing out as an obvious acoustic fix.
Fabric-wrapped panels can be wall-mounted, ceiling-mounted, or suspended as hanging elements depending on the geometry of the space.
Acoustic Baffles
Baffles are vertical panels suspended from the ceiling rather than mounted to a surface. Because they are exposed on both sides, they absorb sound from multiple directions simultaneously, which makes them more efficient per unit of material than a wall-mounted panel.
Baffles are well suited to restaurants with high or open ceilings where wall space is limited or where the ceiling is the primary treatment surface. They are visible by design. In industrial-aesthetic spaces, breweries, and casual dining environments, baffles can look intentional and even add visual character to the space.
In fine dining or more refined environments, baffles may not fit the aesthetic, which is where other options become more appropriate.
Acoustic Ceiling Clouds
Ceiling clouds are horizontal panels suspended parallel to the ceiling above the dining area. They target sound at the first point of reflection directly above tables, where early sound reflections are most disruptive to conversation.
Clouds are effective in rooms where the ceiling itself cannot be treated directly and where wall space is limited. They work well in combination with wall-mounted panels to address both overhead and lateral reflections.
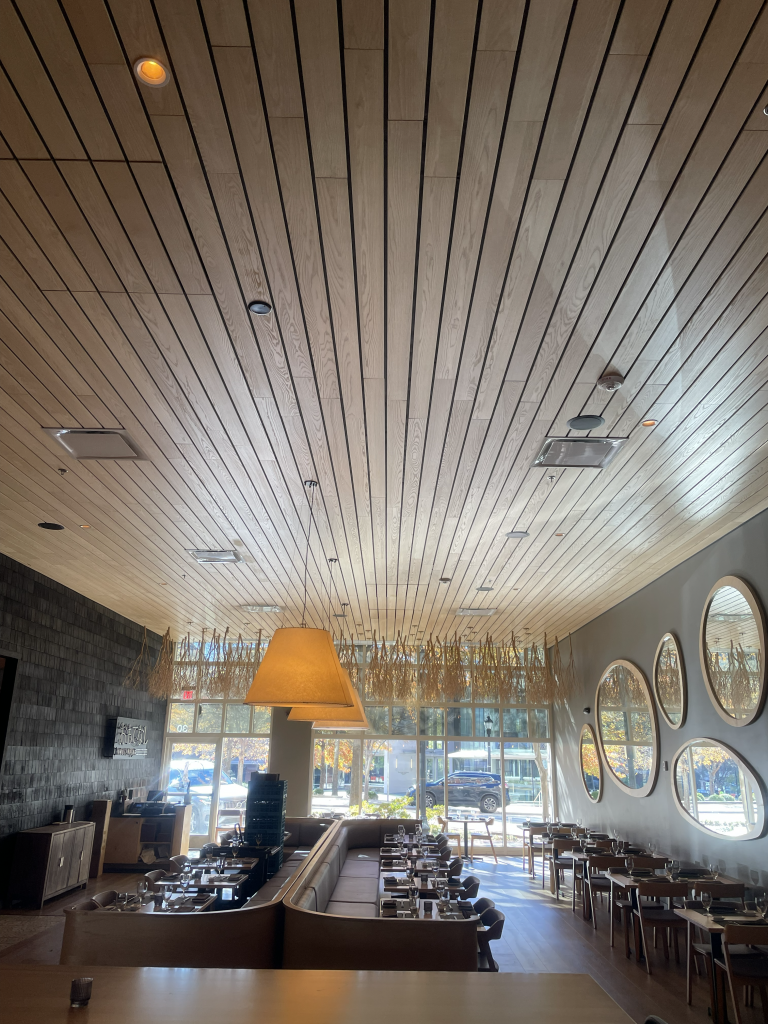
Wood Acoustic Panels and Ceiling Systems
Acoustic wood products combine absorption performance with a high-end finish. Perforated wood panels, slat wall systems, and wood baffle ceilings absorb sound through the perforations or gaps between slats while presenting a clean architectural surface.
Wood acoustic systems are the preferred solution in upscale restaurants, fine dining environments, and any space where the treatment needs to look like a deliberate design choice rather than a retrofit.
The performance of wood acoustic systems depends heavily on the backing material and the perforation or spacing pattern. Not all wood panels are equally absorptive. Specifying the right product requires understanding the acoustic properties of the core material behind the wood face.
Stretch Fabric Systems
Stretch fabric systems involve mounting an acoustically transparent fabric over a hidden frame that conceals absorptive material behind it. The result is a flat, seamless wall or ceiling surface with no visible indication that acoustic treatment is present.
These systems are the most effective option when the priority is invisible treatment. They are used in historic buildings where the architecture must be preserved, in high-end restaurants where any visible acoustic product would conflict with the design, and in any space where the owner wants the benefits of acoustic treatment without any visual evidence of it.
Stretch systems require custom fabrication and skilled installation. They are the most expensive acoustic panel option.
How Much Do Restaurant Acoustic Panels Cost?
Cost in restaurant acoustic treatment is driven by three variables: the size of the space, the severity of the noise problem, and the finish level of the solution.
A general framework for budgeting:
Entry-level treatment using foam or standard premade panels starts at the lower end of the cost spectrum and is most appropriate for back-of-house areas or spaces where aesthetics are not a primary concern.
Mid-range treatment using fabric-wrapped panels, standard baffles, or acoustic ceiling clouds typically runs from a few hundred to several hundred dollars per panel installed, depending on size, fabric, and installation complexity. For a restaurant dining room in the 1,500 to 3,000 square foot range, a meaningful treatment package using these products generally falls in the range of $10,000 to $25,000.
Premium treatment using wood ceiling systems, custom fabric-wrapped panels, or stretch fabric systems runs significantly higher. Custom fabrication, architectural integration, and skilled installation add cost at every stage. Projects at this level for a mid-size restaurant dining room typically start at $25,000 and scale upward based on coverage area and finish specification.
These ranges are genuine starting points, not guarantees. The actual cost of treating any specific restaurant depends on what the RT60 measurement reveals, where treatment needs to be concentrated, how many surfaces need to be addressed, and what the aesthetic requirements of the space demand.
A professional acoustic assessment provides a specific treatment plan with specific costs. General ranges are useful for initial budgeting but should not substitute for a site-specific analysis.
Where Should Acoustic Panels Be Placed in a Restaurant?
Placement is as important as product selection. Installing the right panels in the wrong locations produces underwhelming results. Understanding where sound hits first and where it bounces back from determines where treatment delivers the most impact.
In low-ceiling spaces, the ceiling is almost always the highest-priority treatment surface. Sound produced at seated conversation height travels upward and hits the ceiling before reaching any other surface. Treating the ceiling addresses the first point of reflection directly.
In high-ceiling spaces, walls become more important because sound has more horizontal travel distance before reaching a surface. The end walls, particularly the wall opposite the main noise source, are often the last point of reflection where echo originates.
In open-kitchen restaurants, treatment near the kitchen opening helps contain the additional noise produced by the cooking environment before it propagates through the dining room.
The corners of a room, where two walls or a wall and ceiling meet, accumulate low-frequency sound energy. Bass frequencies are harder to treat with standard panels and may require thicker absorption or specifically designed bass traps.
Professional acoustic assessment identifies the specific first and last points of reflection in a particular space and designs panel placement around those findings rather than distributing panels evenly across surfaces, which is less effective.
Can I Install Acoustic Panels Myself?
Premade acoustic panels and acoustic foam are available from online retailers and can be self-installed. For a back-of-house office, a storage room, or a low-traffic area where aesthetics are secondary, self-installation is a reasonable approach.
For a dining room where the treatment needs to be professionally finished, aesthetically integrated, and acoustically effective at the level needed to meaningfully change the guest experience, professional installation produces significantly better results.
The reasons are practical. Professional acoustic consultants measure the actual RT60 of the space before specifying treatment. They identify where the acoustic problems are concentrated rather than distributing treatment arbitrarily. They specify the right products for the specific frequencies causing problems in that room. And they install to a finish standard that does not conflict with the visual design of the space.
Self-installed acoustic foam tiles on the walls of a dining room are likely to look like self-installed acoustic foam tiles on the walls of a dining room. In a restaurant where the physical environment is part of what guests are paying for, that matters.
For a broader understanding of how all the acoustic treatment options fit together in a restaurant context, read our complete guide to restaurant acoustics.
About Performance Acoustics
Performance Acoustics is a full-service acoustic treatment company based in Charlotte, NC. We design and install acoustic panel systems and noise control solutions for restaurants across the Southeast.
Every project starts with an RT60 measurement of the actual space. Treatment is specified based on what the data shows, not on general assumptions about what a restaurant needs.

